Space-Saving Ideas for Small Kitchens: Kitchen Design Ideas to Maximise Space with Plenty of Kitchen Storage
When it comes to kitchen design, space is always at a premium. Whether you live in a terrace, apartmen, or larger home, your kitchen needs to balance practicality with beaut. Every square metre counts.
That’s why clever space-saving kitchen ideas are essential. With the right approach, you can transform even the smallest footprint into a stylish, functional space that feels open, welcoming and efficient.
At Art of Kitchens, we specialise in creating kitchen design solutions that make the most of every corner. Here, we share our top 10 ideas followed by a real-life case study of an award-winning project to inspire your own renovation journey.
1. Make the Most of Every Corner in your Small Space
Corners are often wasted space, but with the right cabinetry, they can become some of the most useful parts of your kitchen. A classic solution is the corner lazy Susan, which allows you to easily access pots, pans or small appliances that would otherwise be hard to reach.
Other options include corner drawers, pull-out shelving or rotating racks designed to bring hidden items into view.
2. Use Your Kitchen Island for More Than Prep: Bonus Storage Space
A kitchen island is one of the most versatile features in modern kitchens and when designed thoughtfully, it becomes a major space-saver. Incorporate cabinetry or drawers into the base of the island for extra storage, or extend the benchtop to create seating for casual dining.
Islands can also house integrated appliances such as dishwashers, wine fridges, or even cooktops, helping to free up wall space for additional storage.
At Art of Kitchens, we also design islands with retractable benches. Clever extensions that pull out to create more workspace or an additional dining area when you need it, then slide away neatly for everyday living. This flexibility is perfect for compact kitchens, where making the most of every centimetre counts.
3. Hide Clutter to Create the Illusion of Space with Storage Solutions to Keep your Counter Space Clear
One of the best space-saving strategies is psychological: making your kitchen feel larger, even if the footprint is modest. The easiest way to achieve this is by keeping benchtops clear. Cluttered counters make kitchens feel cramped, while sleek, tidy surfaces give the impression of openness.
Integrated appliances, concealed bins and cupboards with retractable doors for easy access are invaluable here.
4. Maximise Vertical Storage with Cabinets and Pantry Storage
When floor space is limited, look up. Extending cabinetry to the ceiling provides valuable storage for items you don’t need every day, like seasonal servingware or entertaining platters. This also creates clean vertical lines that make the room feel taller and more expansive.
5. Think Multi-Functional Furniture for Space-Saving When Planning your Kitchen Design
Space-saving isn’t just about cabinetry, it’s also about how you use furniture.
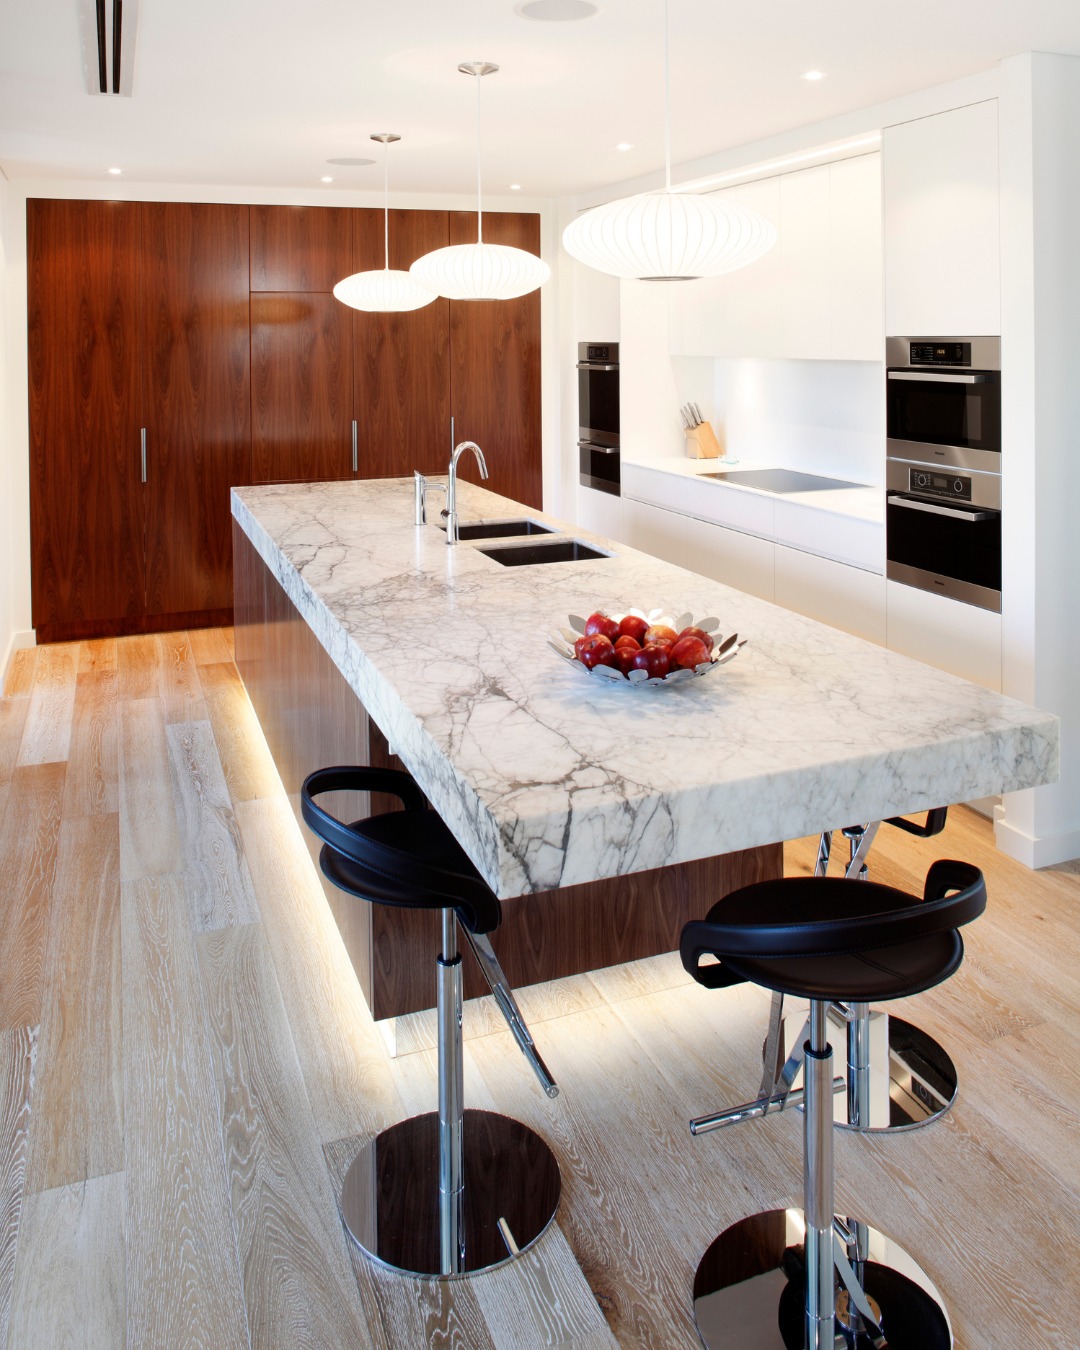
In compact kitchens, stools tucked neatly under an island, extendable dining tables, or slimline shelving can add functionality without taking up extra room. When selecting furniture ideas for kitchens, always look for pieces that combine practicality with style.
6. Choose Smart Appliances for your Small Kitchen Design
Appliances play a big role in how much space you gain or lose. Consider slimline dishwashers, integrated fridges, or combination ovens that reduce the need for multiple large units. Built-in appliances save floor space and maintain a seamless look, especially when paired with matching cabinetry panels.
7. Use Light and Reflection in your Small Kitchen Space
Design tricks can also make your kitchen feel larger. Light-coloured finishes, reflective surfaces, and well-placed lighting all create a sense of openness. For example, glossy tiles or mirrored splashbacks visually expand a narrow kitchen. Pendant lighting over an island doubles as both decor and a way to draw the eye upward.
8. Embrace Open Shelving, Carefully in your Kitchen Renovation
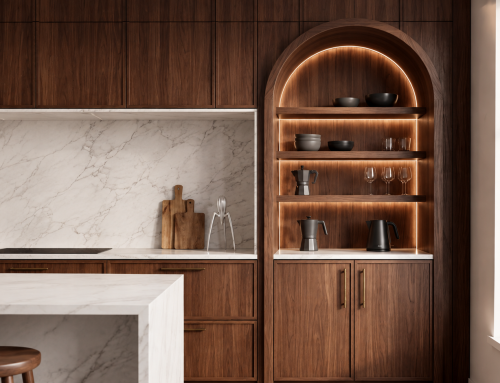
Open shelving is a space-saving solution that reduces the bulk of overhead cabinetry while providing easy access to everyday items. To avoid visual clutter, keep shelves curated with a balance of functional items like plates or glassware alongside decorative pieces like ceramics or greenery.
9. Add Sliding, Pocket Doors or Slim Cupboards as a Smart Storage Idea
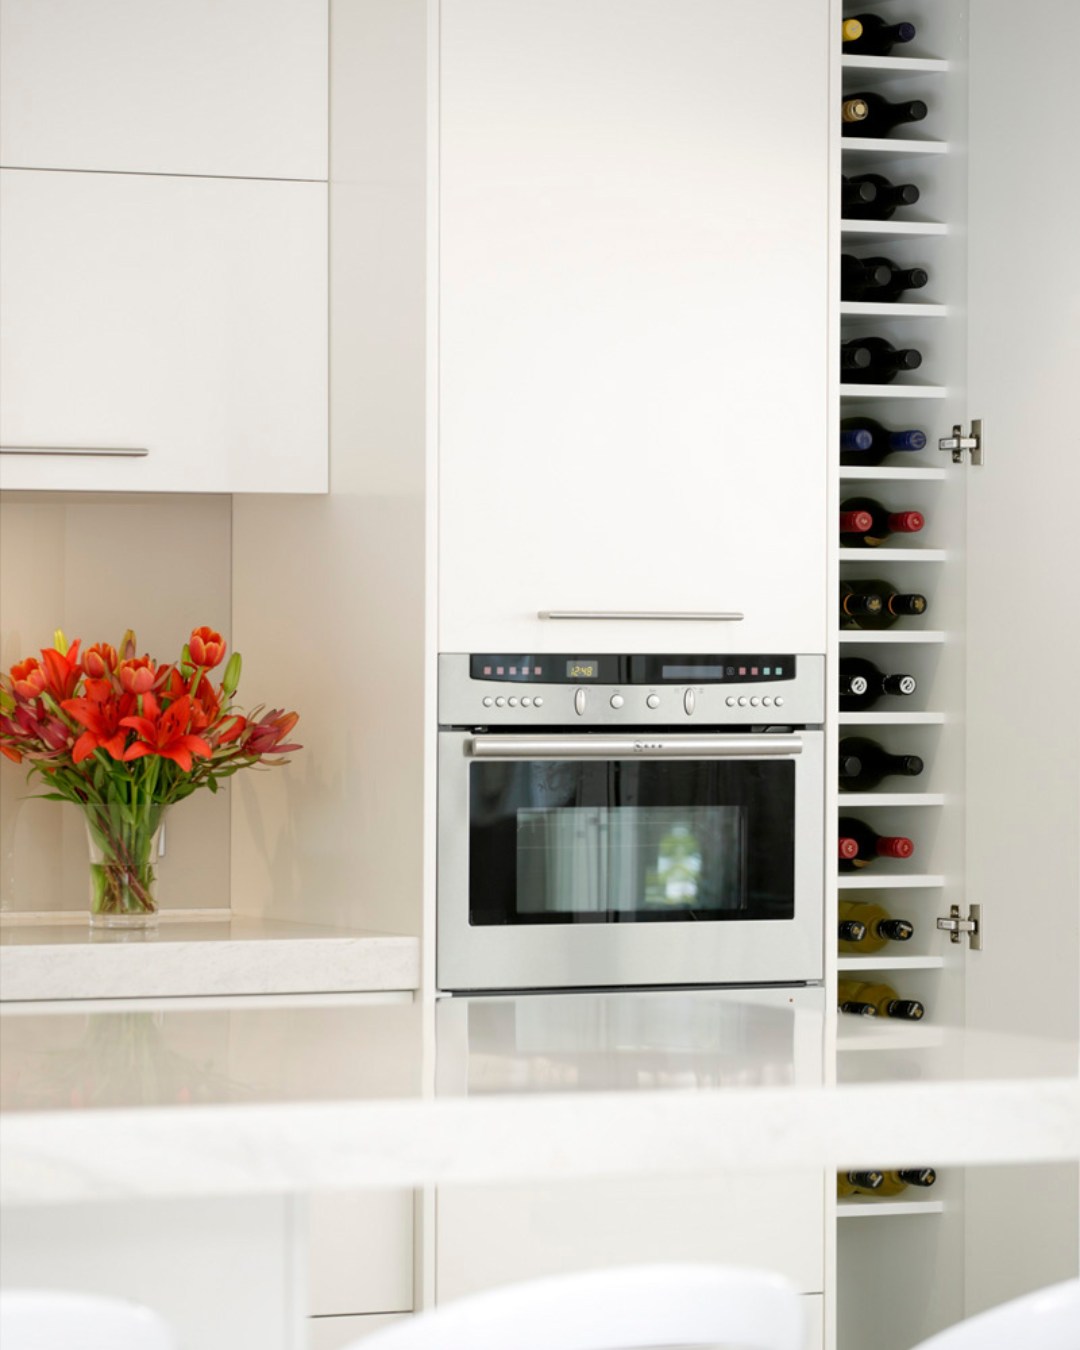
Conventional swinging doors take up precious space in tight kitchens. Replacing them with sliding or pocket doors for pantries, laundry areas or even cabinet doors can make a huge difference. These solutions keep circulation areas free and allow you to access storage without bumping into other elements. Adding slim cupboards for bottle or pantry storage can help make the most of every inch of space.
10. Plan Ahead for a Functional Space
Ultimately, the best space-saving kitchen ideas come down to smart planning. By working with an experienced designer, you can ensure every detail, from cabinetry and benchtops to appliances and furniture, is tailored to your lifestyle.
At Art of Kitchens, we combine award-winning design expertise with in-house manufacturing to create kitchens that look stunning and function beautifully.
Case Study: An Award-Winning Small Kitchen with Smart Design
Sometimes the smartest ideas come from the most challenging spaces. One of our favourite examples is a kitchen that won a Small Kitchen Design Award.
The home had a tricky floorplan with limited square footage, but our team transformed it into a stunning, functional space by:
- Utilising space under the stairs: This often-overlooked area became home to tall pantry storage and a concealed fridge.
- Recessing wine storage into the wall: Instead of occupying precious floor space, the design featured a vertical wine rack built directly into the wall.
- Designing a long, narrow island with seating: This not only provided prep space but also doubled as a dining zone.
This project proves that with the right vision, even compact kitchens can become both practical and award-winning.

Final Thoughts
A small or narrow kitchen doesn’t have to feel restrictive. With clever design solutions, from maximising corners to retractable benches and ceiling-high storage, you can create a stylish kitchen that’s not only efficient but also a joy to cook, dine and live in.
At Art of Kitchens, we’re experts in transforming tight spaces into stunning, functional kitchens that work seamlessly with the rest of your home. Whether you’re planning a major kitchen renovation or simply looking for clever ways to renovate your layout, our team can guide you from concept to completion.
Browse our award-winning portfolio.
Get in touch with Art of Kitchens today and let’s create something extraordinary.