Why Your Kitchen Layout Matters More Than You Think For Your Kitchen Renovation
A kitchen that looks good is one thing but a kitchen that works for the way you live, cook and move? That’s where true design comes in.
Whether you’re renovating your existing kitchen or designing a new one from the ground up, layout plays a crucial role in how functional and enjoyable your space will be. And when you’re investing in a high-quality renovation you want to get it right the first time.
Let’s explore why layout matters and how working with an expert team can help you create a kitchen that blends beautiful design with everyday practicality.
Why Your Kitchen Layout Matters in Every Renovation
At Art of Kitchens we often say form follows function and for good reason. A well-designed kitchen layout isn’t just about fitting cabinets and appliances into a space. It’s about how everything flows:
- Can you move easily between cooking zones?
- Is there enough bench space near the stove or fridge?
- Does your storage suit your lifestyle and routines?
A functional kitchen layout creates a smoother experience from breakfast to dinner whether you’re entertaining guests or packing school lunches. And when you get it right it becomes one of the most-used and most-loved spaces in your home.

Popular Kitchen Layouts and How to Choose the Right One for Your Home
There’s no one-size-fits-all answer but there are tried-and-tested layout types that form the foundation of most custom kitchen designs:
- Galley Kitchen: Ideal for narrow spaces with two parallel runs of cabinetry. Efficient and compact.
- U-Shaped Kitchen: Surrounds the cook on three sides. Great for larger families or frequent entertainers.
- L-Shaped Kitchen: A practical option that opens up to living areas and allows for a dining table or island.
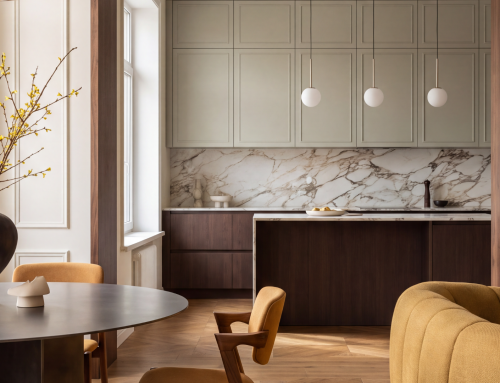
Island Kitchen: Offers extra workspace, storage and seating. Best suited to open-plan spaces. - Peninsula Kitchen: Similar to an island but connected to the main cabinetry. Perfect for tighter floorplans.
Each layout can be tailored to suit your home and your habits.
Understanding the Kitchen Work Triangle and Appliance Placement
You may have heard of the kitchen work triangle, the concept of keeping your cooktop, sink and fridge within a practical distance of each other to streamline cooking.
While it’s still a useful guide, modern lifestyles often demand more flexible layouts. For example, households with multiple cooks or open-plan living may benefit more from zoned kitchens that separate preparation, cooking and cleaning areas.
A good designer will help you strike the right balance for your needs, not just follow a rulebook.

How to Plan Your Kitchen Layout for the Best Flow and Function
Think beyond appliances and cabinetry. A great kitchen layout supports:
- Ease of movement: Enough space to move around without bumping into someone else
- Clear entry points: So the space doesn’t feel blocked or closed off
- Logical storage: Items placed near where you use them (bins near prep zones, plates near the dishwasher)
- Connection to other spaces: Especially in open-plan homes where the kitchen flows into living or dining zones
Planning for these early in the process means fewer compromises later.
Choosing the Right Kitchen Layout for Small or Tricky Spaces
Absolutely. At Art of Kitchens we specialise in custom kitchen design and joinery meaning we don’t force a standard layout to fit your home. Instead we build your kitchen around the space you have down to the last millimetre.
That’s especially important in Sydney homes where layouts can vary widely from compact terraces to large-scale new builds. Our in-house design and manufacturing team work together to develop solutions that maximise every inch.
Why Getting the Layout Right Matters as Much as Your Cabinets and Materials
You could choose the most beautiful cabinetry, benchtops and fittings but if your kitchen isn’t easy to use those features can become frustrating.
A smart layout brings everything together making the space feel cohesive, uncluttered and built for living. And because our kitchens are made-to-measure and manufactured in-house you can trust that your final result will reflect every inch of your design with no shortcuts or surprises.

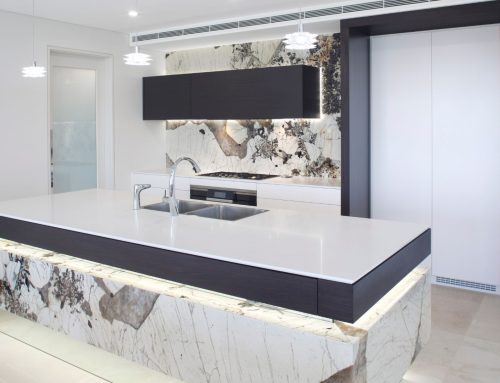
Planning Your Kitchen Renovation with the Right Island Layout
From layout planning to precision joinery the Art of Kitchens team works with you to design a kitchen that blends form, function and your personal style.
Browse our award-winning portfolio.
Get in touch with Art of Kitchens today and let’s create something extraordinary.