Top Kitchen Islands Ideas for Modern Kitchens, Small Kitchens Islands and Everything Between
In modern homes, the kitchen island has evolved far beyond a simple prep bench. Today, it can be a dining table, a storage hub, an appliance zone or the centrepiece of your entire kitchen. If you’re looking for unique ideas for kitchen islands, you’ve come to the right place.
Whether you’re designing your dream kitchen or looking for clever kitchen island ideas for small kitchens, the right island design can transform how your kitchen works and feels. From integrated tech to layered materials, let’s explore creative solutions that elevate the heart of your home.
1. Kitchen Island Ideas with Electronic Bench Extensions
One of the most innovative features in modern kitchen design with islands is the electronic bench extension for extra countertop space. These are sleek, motorised surfaces that can be raised or slid out to create extra space for dining, entertaining or prepping. Then, they discreetly retract when not in use.
At Art of Kitchen, we’ve designed kitchen benches with hidden electronic extensions that extend seamlessly from the island. Perfect for compact spaces or open-plan layouts, this feature allows you to shift from everyday cooking to entertaining guests in seconds. Think of it as smart joinery that makes your kitchen feel elevated and functional.
Best for:
- Flexible entertaining with added seats to gather around the island
- Small kitchens that need extra counter space
- Multifunctional layouts
- Kitchens with limited dining space
Check out our projects for more inspiration.

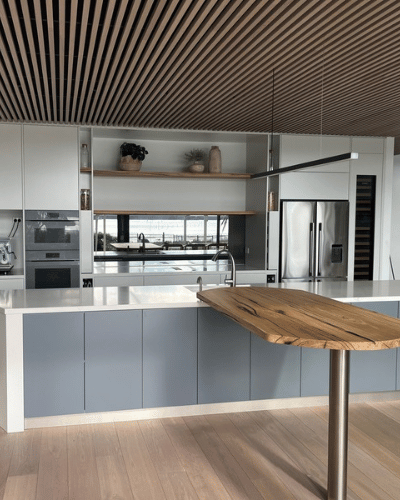
2. Dual-Material Islands: Marble Islands Meets Wood Islands
Material layering is a major trend in kitchen island design ideas, and nothing makes a statement like a bench that combines two distinct surfaces, usually stone and wood. This approach not only adds visual interest but also separates zones functionally. For example, a sleek stone surface is ideal for cooking, while a warm timber extension can double as a casual dining table or serving area.
This style plays well in both contemporary and transitional kitchens, offering contrast, tactility and a curated look. The join between the two materials can be straight, stepped or curved depending on the design intent.
Best for:
- Open-plan kitchens
- Visual warmth in modern designs
- Entertaining zones
3. Kitchen Islands with Built-In Storage That Match Your Kitchen Cabinets
Extra storage is always at a premium, especially in kitchen islands in small kitchens. That’s where integrated storage becomes essential and there are countless ways to make it work beautifully with your exisiting kitchen cabinets.
Popular options include:
- Deep drawers for pots and pans
- Open shelving for display items or cookbooks
- Hidden compartments for bins or small appliances
- Pull-out pantries in oversized islands
Storage doesn’t have to be boring either. Choose contrasting finishes for cabinetry or include vertical battens, fluted panels or timber detailing to turn practical into beautiful.
Best for:
- Compact kitchens
- Family homes
- Reducing upper cabinets for a more open look
4. Cooktop Islands with Central Cooking Zones
Bringing the cooktop into the island changes the way you engage with your kitchen. It places the cooking action at the heart of the room, perfect for open-plan homes where entertaining and cooking happen simultaneously.
In this kitchen design with island, you can include a gas, induction or even downdraft cooktop. Add a prep sink and you’re creating a true chef’s station that supports flow, interaction and functionality. Integrated ventilation (such as a built-in downdraft extractor or overhead rangehood) is key to maintaining a clean aesthetic.
Best for:
- Social cooking experiences
- Large kitchens
- Design-led layouts
5. Waterfall Edges and Sculptural Bases
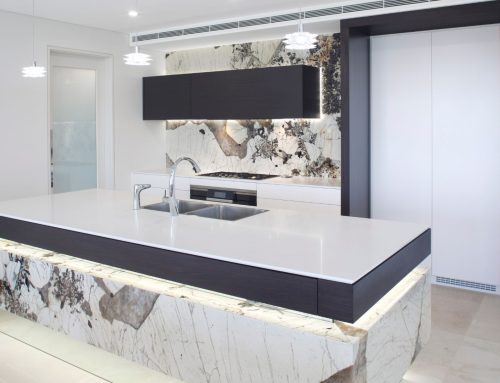
If you’re leaning into modern kitchen design with islands, consider bold architectural forms. A waterfall island, where the benchtop material continues down the sides to the floor, creates a seamless, monolithic effect that feels luxurious and grounded.
To take it a step further, use sculptural elements like curved corners, pedestal bases or even voids in the island that serve as display niches. These are design-forward choices that instantly elevate the feel of your kitchen like some of the spaces in our modern and contemporary kitchens.
Best for:
- Luxury kitchens
- Minimalist styles
- Highlighting premium stone or terrazzo
6. Floating Islands and Leggy Designs for Creating Your Dream Kitchen
In smaller kitchens, traditional island blocks can feel bulky. Floating islands, those with open space beneath or slender leg detailing, give the illusion of more room and encourage light flow.
You might design a cantilevered timber slab off the end of your main bench or include an integrated bar-height table with stools tucked underneath. The goal is to keep the footprint light while maintaining function. This is one of the best kitchen island ideas for small kitchens when you want versatility without visual weight.
Best for:
- Small kitchens
- Mid-century or Scandinavian styles
- Casual dining areas

7. Rounded Corners and Asymmetrical Form for Modern Kitchens, Small Kitchens and Spacious Kitchens
While most kitchen islands are rectangular, moving away from symmetry can create a dynamic focal point. Islands with rounded ends, angled corners or organic curves soften the look and improve movement in tight spaces.
Curved stone benchtops, oval butcher blocks or gently tapered ends all offer a unique touch while improving flow. These shapes also make your island feel more like furniture, especially important in open-plan or multi-use spaces.
Best for:
- Families with kids (fewer sharp edges!)
- Creative layouts
- Design-conscious homeowners
8. Kitchen Islands with Seating for Social Flow
The best islands are designed for both prepping and gathering. A thoughtfully designed seating zone can transform your kitchen into the heart of the home. Options include:
- Overhangs with bar stools
- Split-level islands with elevated dining bars
- Bench extensions in warm timber for contrast
Pairing this with layered lighting (pendants, downlights, ambient strips) completes the scene. Whether you’re hosting wine nights or supervising homework, the island becomes your go-to hub.
Best for:
- Open-plan living
- Multi-generational households
- Lifestyle-focused designs
Designing the Ideal Kitchen Island for Your Space
When it comes to kitchen island design ideas, the options are endless. Whether your space is large or compact, there’s room for creativity and smart joinery can unlock new functionality without compromising style.
At Art of Kitchen, we’ve worked with clients across Australia to deliver islands that are beautiful, but responsive to how they live. From electronic bench extensions to dual-material finishes, we believe the island should be as hardworking as it is striking.
If you’re considering a full remodel, explore processes, or get in touch with our design team to start planning your space.
🔗 Discover our full-service difference
🔗 Book a design consultation today