How to Maximise Storage in a Kitchen Without Usable Pantry Walls
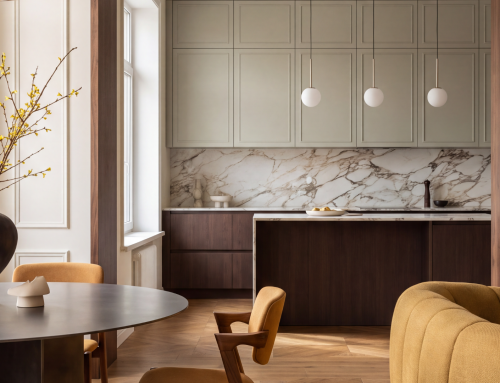
Not every kitchen has long stretches of wall space available for traditional pantry cabinetry. Open-plan living, large windows and architectural features can limit vertical storage opportunities.
The good news is that with intelligent design, a lack of pantry walls does not mean compromising on storage.
At Art of Kitchens, we regularly design kitchens where space must work harder and smarter.
Getting the most out of your Kitchen Island
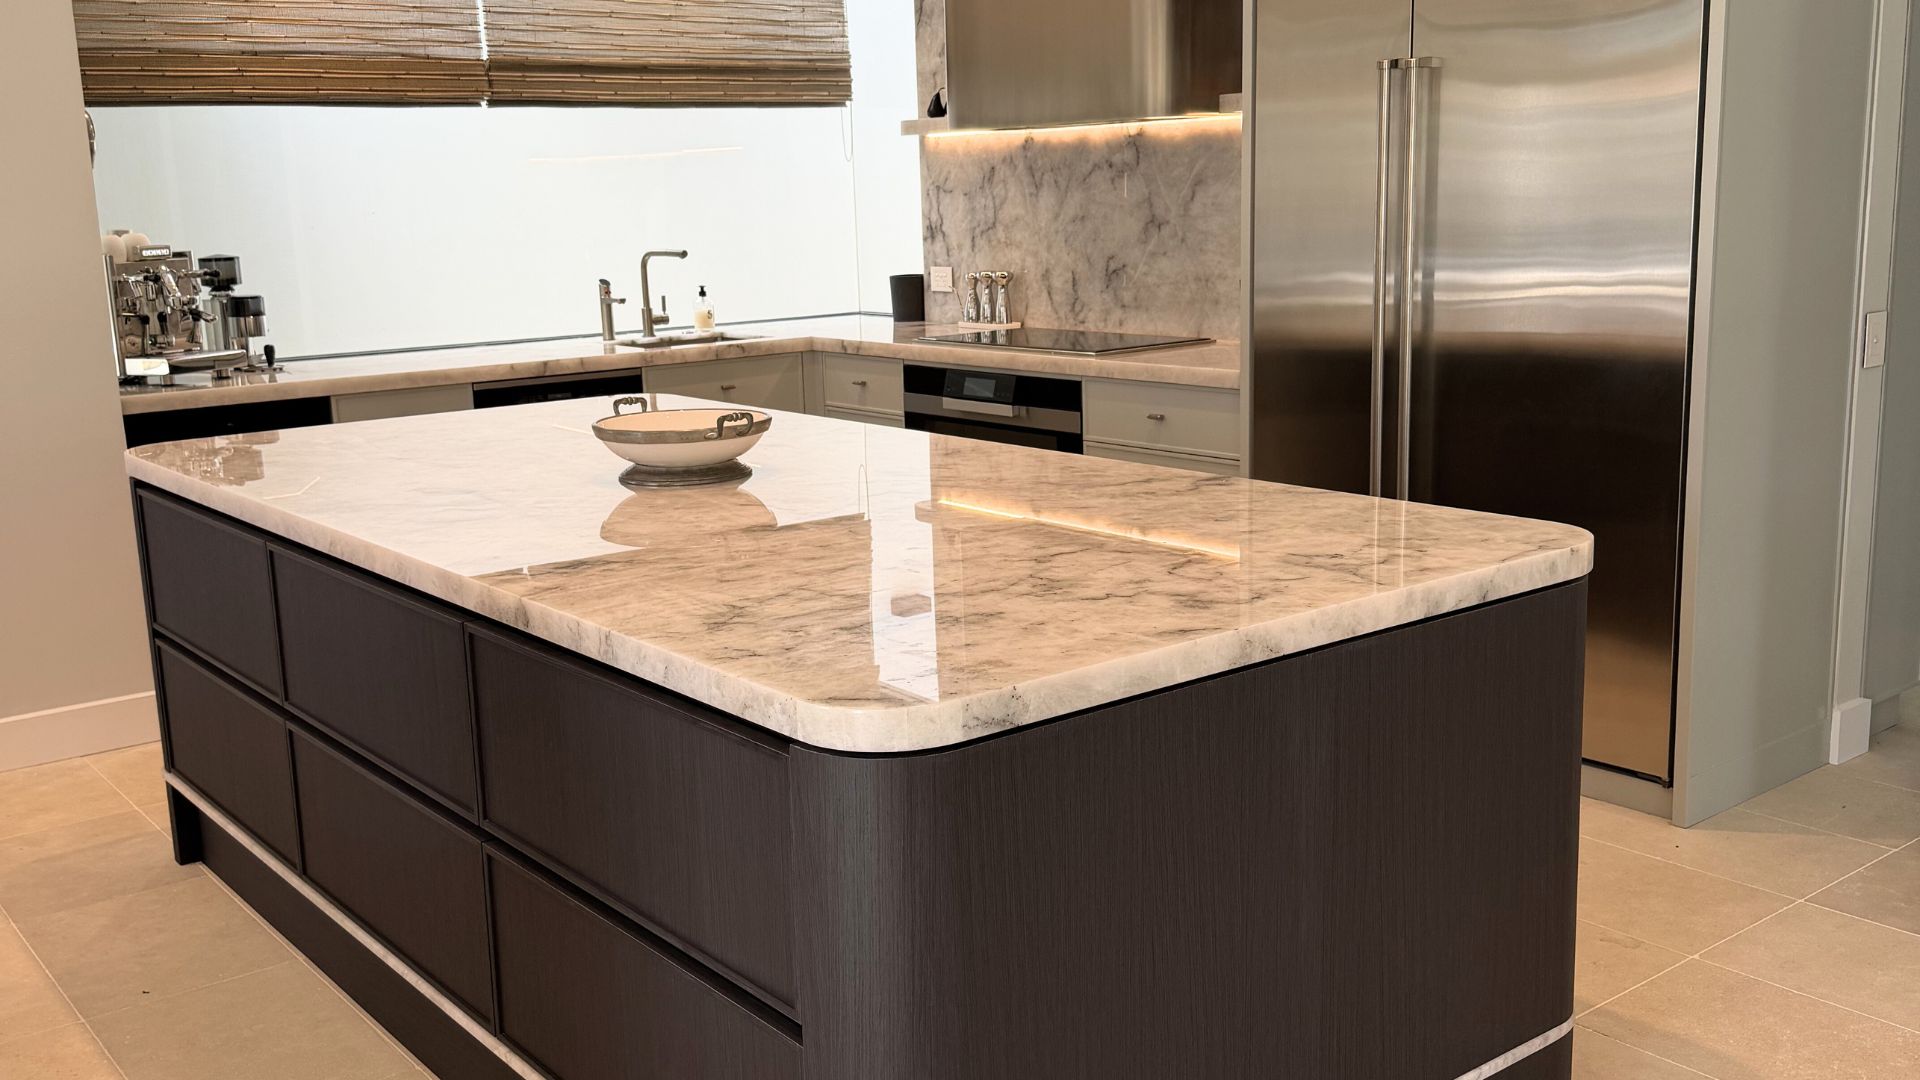
When wall space is limited, the island becomes a critical storage asset.
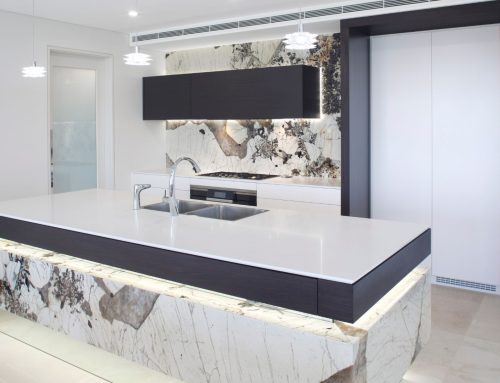
A larger island footprint allows for deep drawers and full-height cupboards that provide substantial internal capacity. Deep drawers are particularly effective, offering better accessibility than traditional cupboards and allowing for organised storage of pots, appliances and dry goods.
Where circulation allows, we often incorporate cabinetry on both sides of the island. The working side may contain drawers and integrated bins, while the rear can house additional cupboards for less frequently used items.
This dual-sided approach dramatically increases usable storage without visually cluttering the space.
Kitchen Storage in Other Parts of Your Home
In homes where entertaining is a priority, adjoining rooms can relieve pressure on the main kitchen.
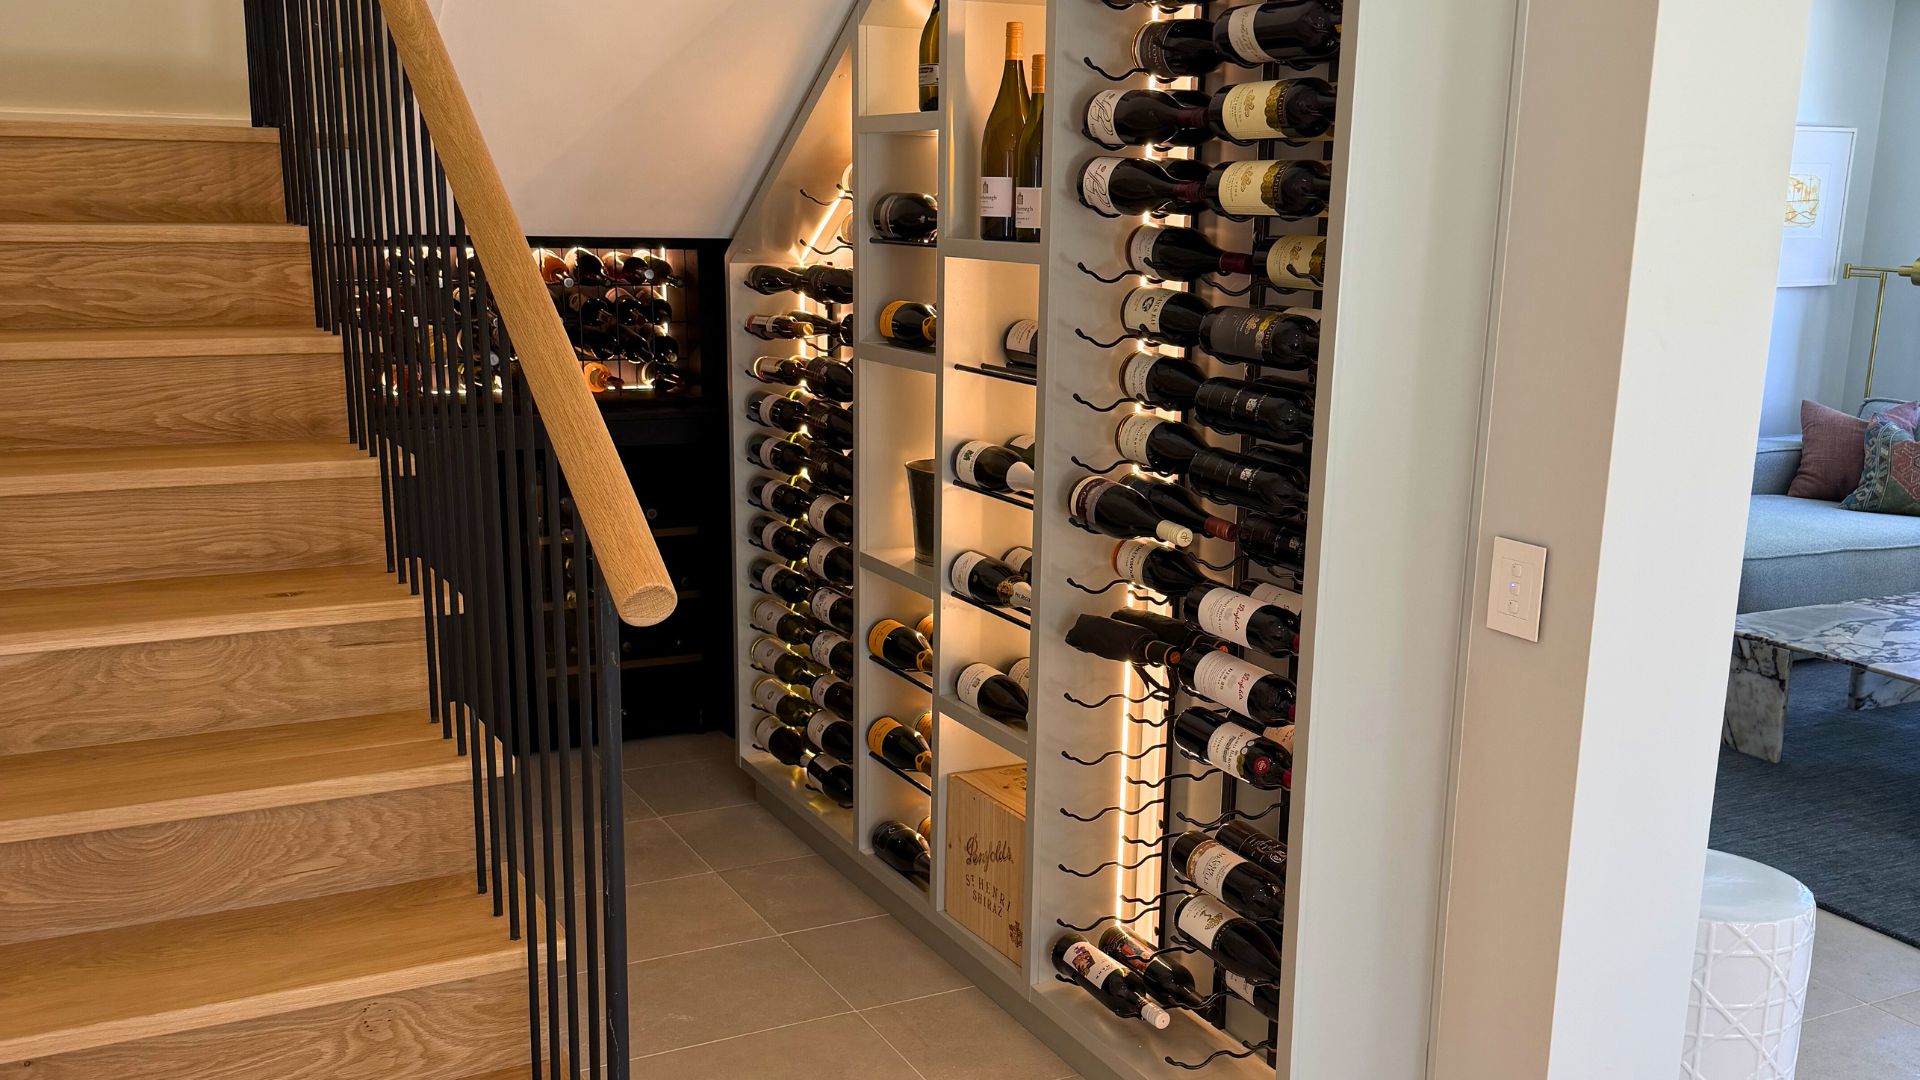
Built-in bars, wine rooms or dedicated beverage zones provide storage for glassware, drinks and entertaining essentials. This allows the kitchen to remain streamlined and focused on preparation while still supporting hosting.
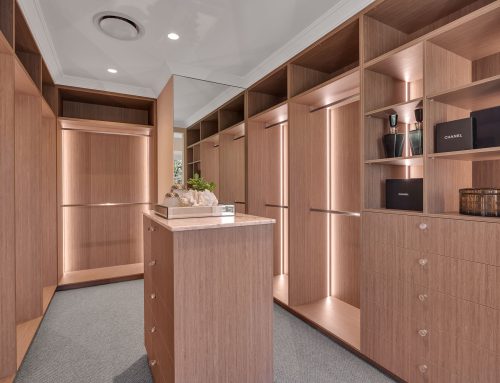
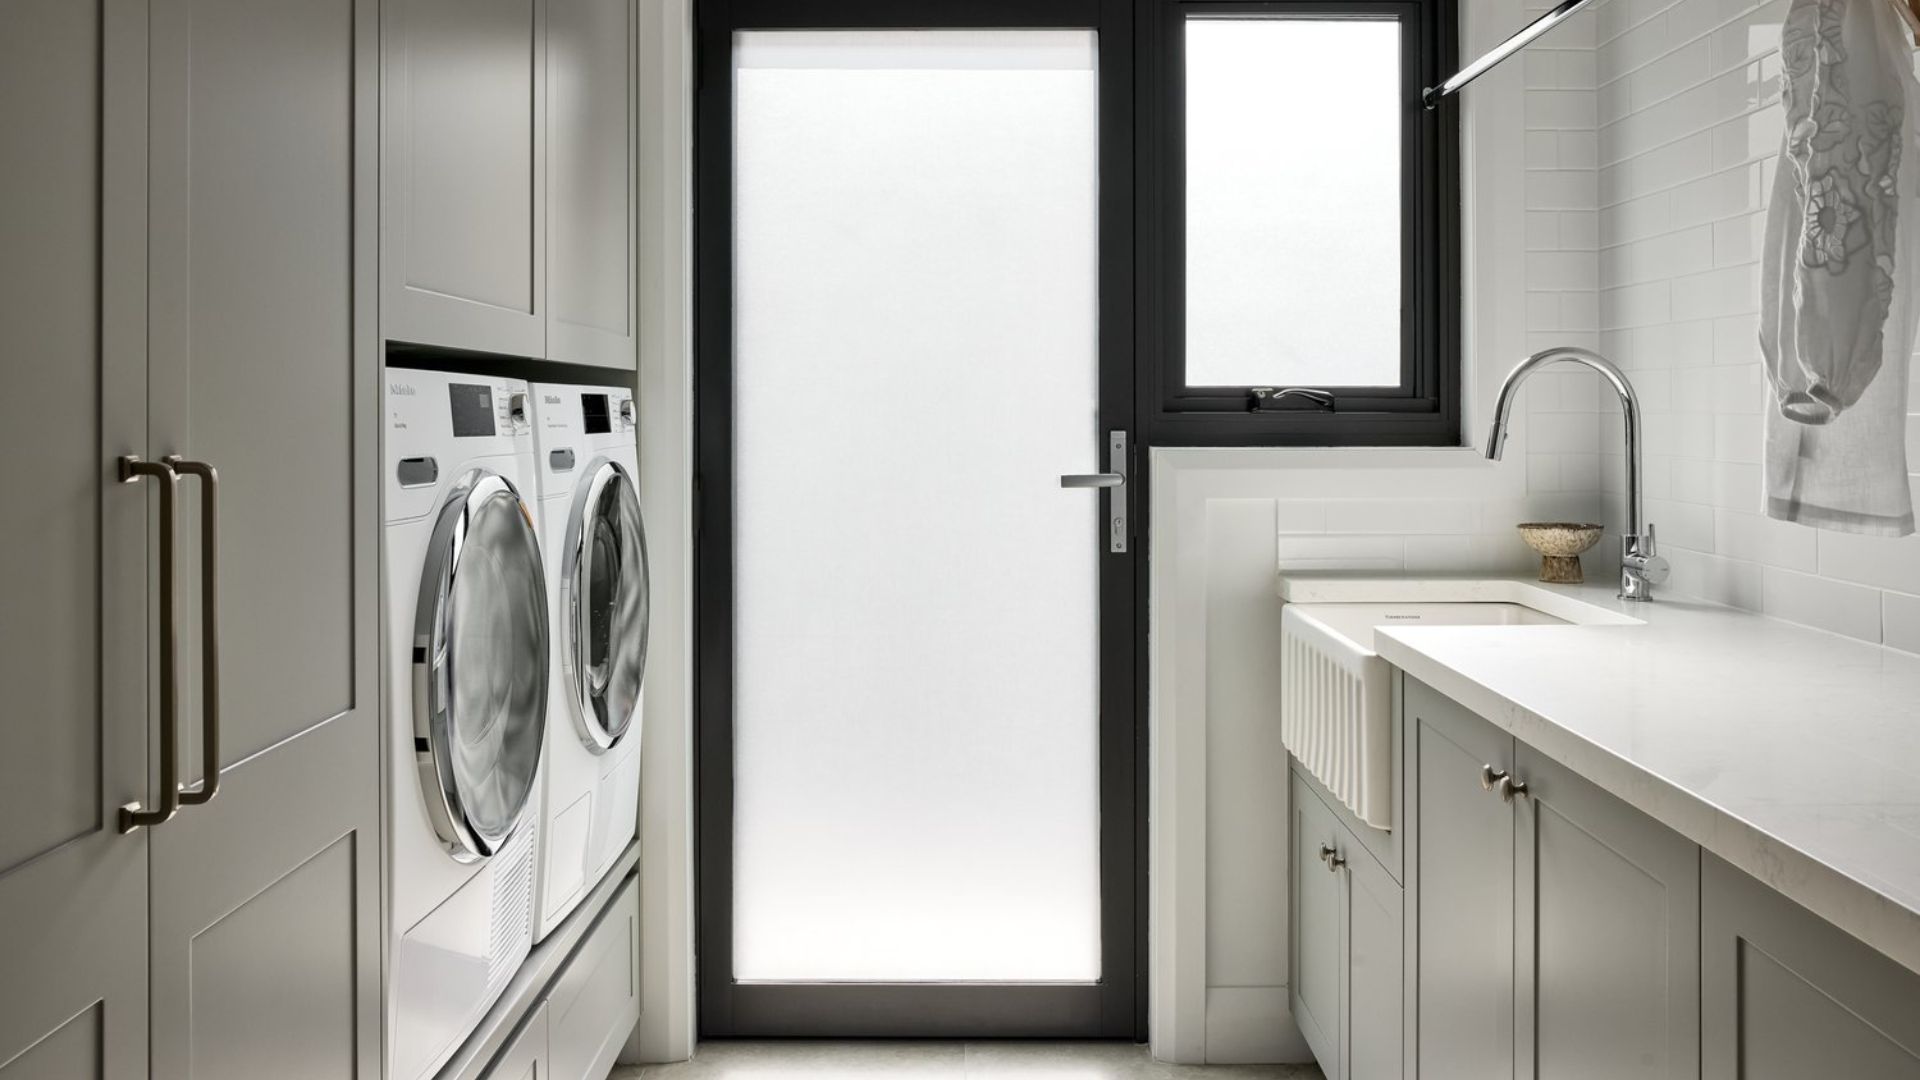
Similarly, sculleries or butlers pantries or laundries positioned away from the main entertaining zone and just out of sight, can house bulk storage, additional appliances and pantry items.
By distributing storage thoughtfully across connected spaces, the main kitchen maintains a refined and uncluttered appearance.
Think vertically and internally
Where walls are limited, internal organisation becomes even more important.
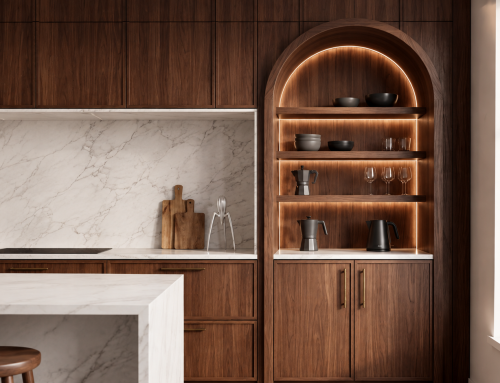
Full-height cabinetry, integrated pull-out systems and custom inserts ensure every millimetre is utilised effectively. Internal lighting can further enhance visibility and usability.
Because our cabinetry is custom manufactured in our Sydney factory, we are able to design storage solutions precisely tailored to each home’s dimensions and lifestyle requirements.
Consider a walk-in pantry or hybrid solution
If the floorplan permits, a walk-in pantry remains one of the most effective storage solutions. Even a compact walk-in pantry can dramatically increase organisational capacity and make use of space just outside of the desired kitchen zone.
For some homes, a hybrid pantry and laundry can be an efficient use of space. Combining functions within a well-designed joinery solution allows both areas to operate seamlessly while reducing the need for additional walls in the kitchen itself.
The key lies in careful spatial planning. Sightlines, access and workflow must all be considered to ensure these adjoining zones enhance rather than interrupt the kitchen.
Planning Kitchen Storage from the First Design
When space constraints exist, thoughtful planning at the design stage is essential. Attempting to retrofit storage later often results in compromises.
Our full-service approach means layout, joinery and building considerations are aligned from the beginning. By managing everything in-house, we ensure the final result feels cohesive, functional and beautifully resolved.
A kitchen without traditional pantry walls can still deliver exceptional storage when design is approached strategically.
If you are working with a challenging floorplan and want expert guidance on maximising space without sacrificing aesthetics, explore our recent projects to see how intelligent design transforms even the most complex layouts.
Ready to get started? Speak to our expert team.